$ 465,000 $ 460,000 1.1%

6883 E Woodward AVE

Fresno, CA 93727

  • 3 Beds
  • 1 Bath
    Full Baths: 1
  • 1,925 SqFt
  • 4,900 Lot Size
  • 2020 Year Built
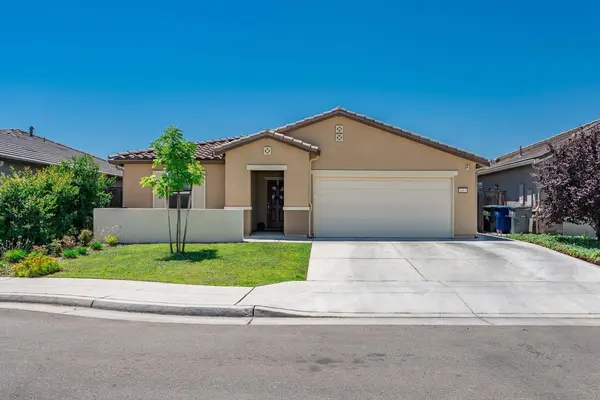
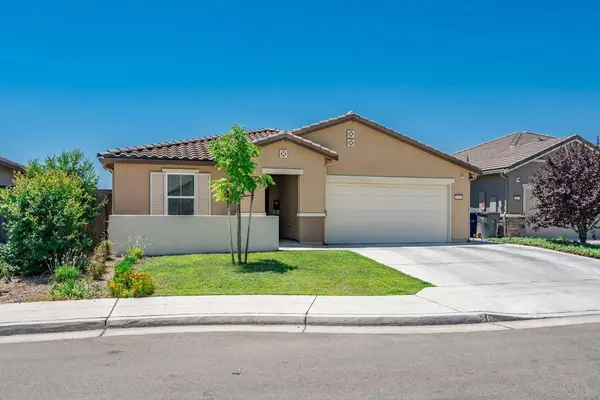
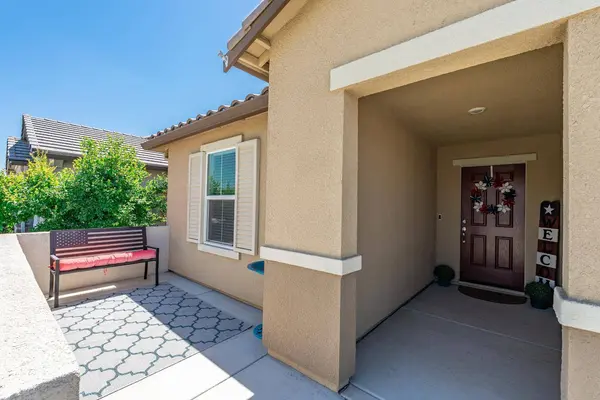
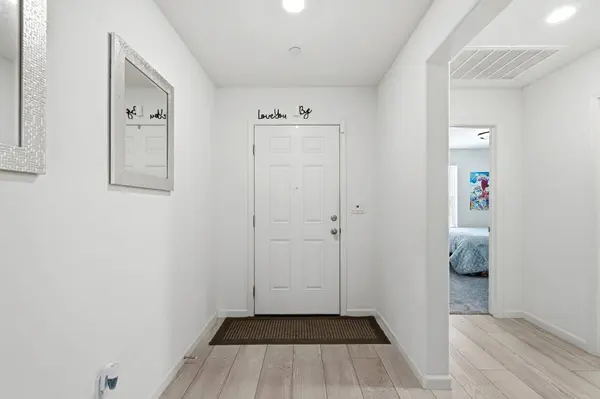
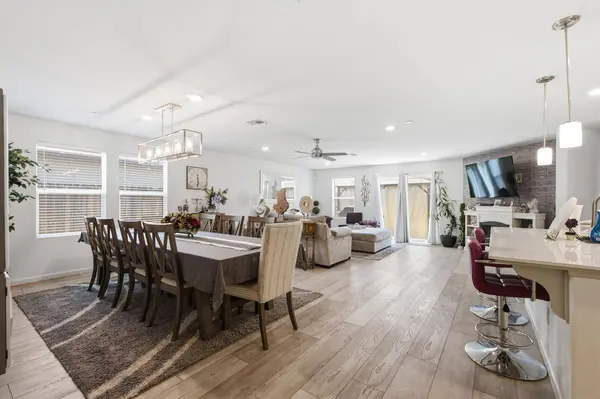
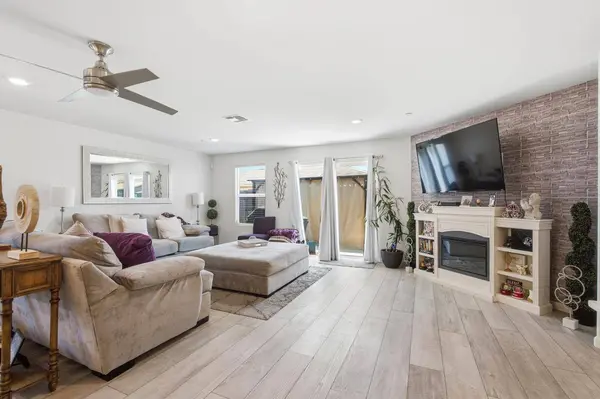
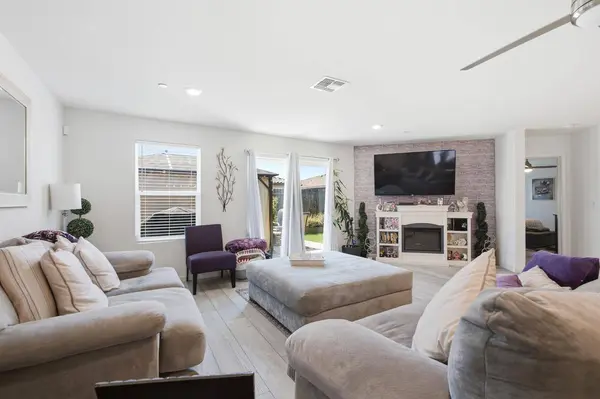
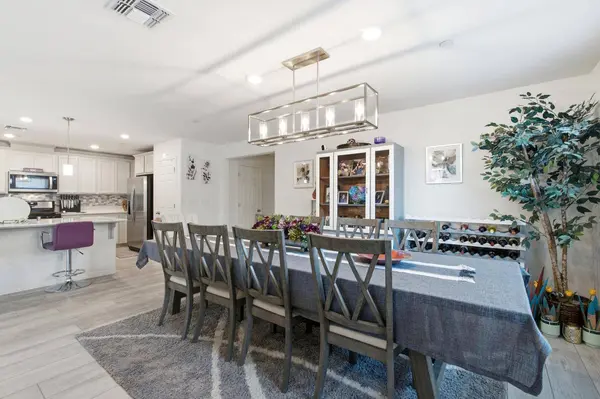
Open House: Sunday, 6/28 from 1-4pm! Welcome to this beautiful Fresno home offering OWNED SOLAR, 3 bedrooms with a possible 4th bedroom and or office/ gym room, 2 bathrooms, and approximately 1,925 square feet of thoughtfully designed living space. From the moment you arrive, you'll appreciate the widened driveway, attractive curb appeal, and low-maintenance landscaping. Inside, the open-concept floor plan is filled with natural light and enhanced by modern finishes throughout. The spacious kitchen is a true centerpiece, featuring updated Tahoe cabinetry, quartz countertops, a stylish modern tile backsplash, stainless steel appliances, gas cooking, brushed nickel fixtures, and an oversized island that opens seamlessly to the dining and living areas, perfect for everyday living and entertaining. The expansive living room offers a warm and inviting atmosphere with plenty of space to gather, while durable luxury wood laminate plank flooring flows throughout the main living areas. The generously sized bedrooms provide comfortable retreats and feature plush carpeted flooring for added warmth and comfort. An indoor laundry room adds convenience, and wood blinds throughout the home provide a polished finishing touch. The spacious primary suite offers plenty of room to unwind and features a large ensuite bathroom with dual sinks, brushed nickel fixtures, and ample storage. Two additional well-sized bedrooms and a beautifully appointed guest bath provide flexibility for family, guests, or a home office. Step outside to enjoy the private backyard retreat complete with artificial turf for easy maintenance, a charming gazebo, and plenty of space to relax or entertain. Additional features include an owned solar system, tankless water heater, security system, Ring doorbell, and an additional security camera mounted on the garage. Combining energy efficiency, modern upgrades, and a functional open floor plan, this move-in ready home offers exceptional value and is conveniently located near shopping, dining, parks, and everyday amenities. Don't miss your opportunity to own this beautiful Fresno home loaded with desirable features and modern conveniences. Must see today!
Listed by Robert A Mitchell of LPT Realty, Inc

PROPERTY DETAIL

  • Key Details

    Sold Price $465,0001.1%

    Property Type Single Family Home

    Sub Type Single Family Residence

    Listing Status Sold

    Purchase Type For Sale

    Square Footage 1, 925 sqft

    Price per Sqft $241

    MLS Listing ID 650703

    Sold Date 07/31/26

    Bedrooms 3

    Full Baths 1

    HOA Y/N No

    Year Built 2020

    Lot Size 4,900 Sqft

    Property Sub-Type Single Family Residence

  • Location

    State CA

    County Fresno

    Zoning RS4

  • Building

    Lot Description Urban, Mature Landscape, Synthetic Lawn

    Story 1

    Foundation Concrete

    Sewer Public Sewer

    Water Public

  • Interior

    Cooling Central Heat & Cool

    Flooring Carpet, Laminate

    Window Features Double Pane Windows

    Appliance F/S Range/Oven, Dishwasher, Microwave

    Laundry Inside

  • Exterior

    Garage Spaces 2.0

    Fence Fenced

    Utilities Available Public Utilities

    Roof Type Tile

    Private Pool No

  • Schools

    Elementary Schools John Wash

    Middle Schools Jfk Junior High

    High Schools Sanger

SIMILAR HOMES FOR SALE

Check for similar Single Family Homes at price around $465,000 in Fresno,CA

CONTACT

Robert Mitchell

GET IN TOUCH

Your Full Name
Your Phone Number*
Write Your Message