$ 490,000 $ 514,000 4.7%

7233 W San Carlos AVE

Fresno, CA 93723

  • 3 Beds
  • 2 Baths
    Full Baths: 2
  • 2,148 SqFt
  • 8,738 Lot Size
  • 2015 Year Built
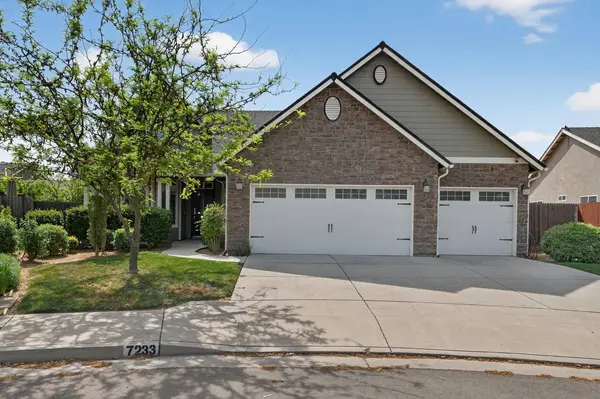
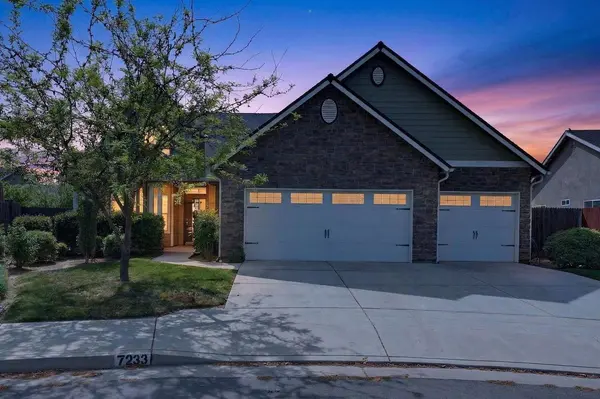
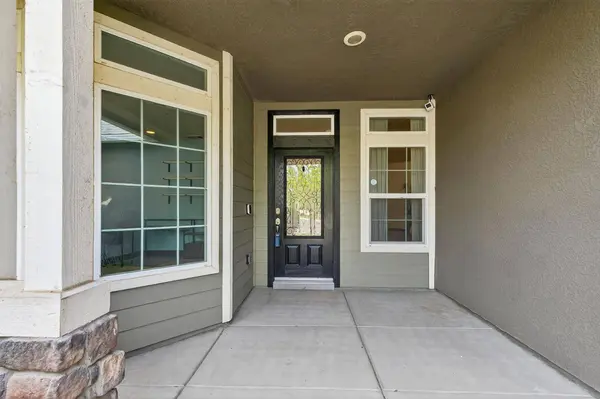
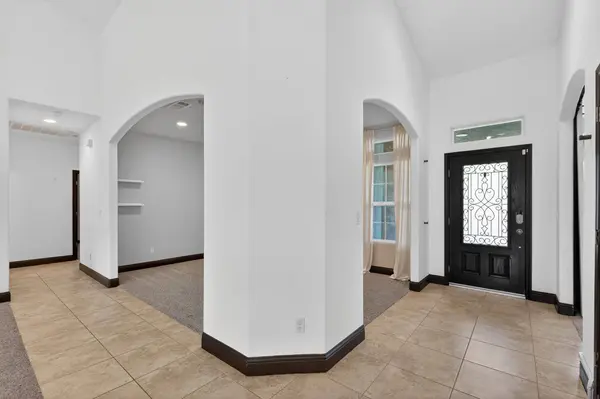
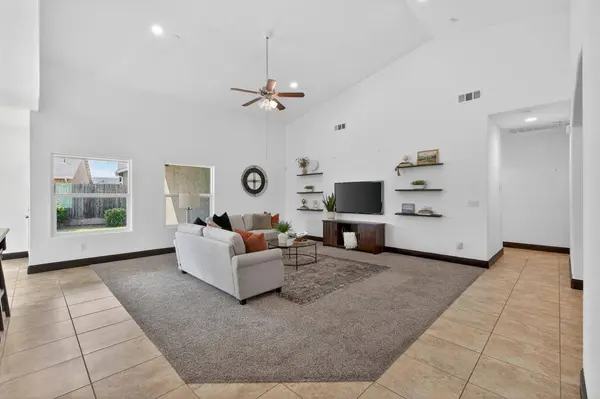
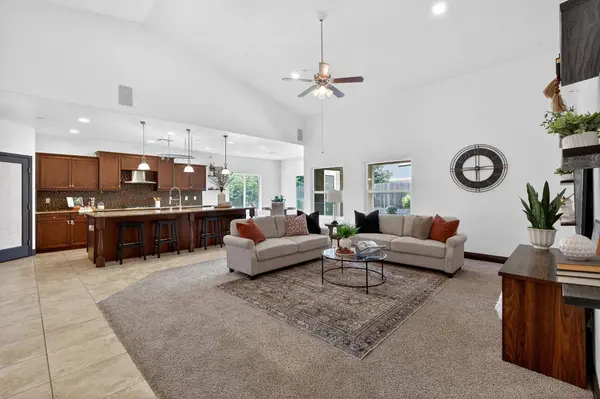
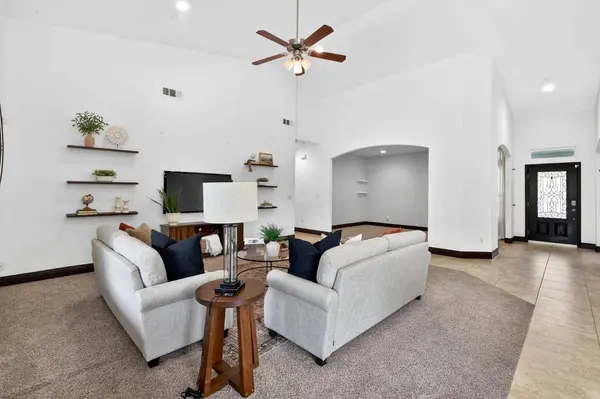
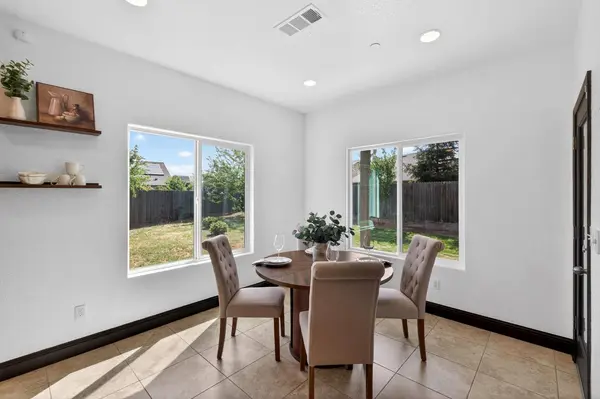
Stunning home, solar - positioned on one of the most desirable lots in the neighborhood, this immaculate, move-in-ready home delivers the kind of lifestyle buyers dream about and rarely find. From the moment you walk in, you're hit with soaring ceilings, expansive windows, and an abundance of natural light that makes the entire space feel open, bright, and alive. Every detail has been dialed in. At the heart of the home is the gorgeous chef's kitchen featuring an 11-foot granite island, 5-burner gas cooktop, walk-in pantry, stainless steel appliances, built-in microwave, and a stunning apron-front sink. This isn't just a kitchen it's where people gather, connect, and stay longer than planned. The open-concept layout was designed for entertaining at the highest level- multiple living spaces flow seamlessly together, enhanced by built-in speakers in the family room, primary bath, and backyard patio, creating the perfect atmosphere whether you're hosting or unwinding. The primary suite is your private retreat; spacious, elevated, and designed for comfort with high ceilings, a large walk-in closet, and a spa-inspired soaking tub that invites you to slow down and recharge. Need flexibility? You've got it. Two versatile flex spaces give you options - home office, formal dining, gym, or even a potential 4th bedroom. Step outside and it only gets better. A charming front porch, beautifully maintained landscaping, and a backyard with plenty of room to build your dream pool. And just steps away - A neighborhood green space and park directly across the streety our front yard just got a major upgrade. And let's talk smart living - solar is already in place, helping you keep energy costs down while living comfortably year-round. Homes like this, on lots like this don't come around often. If you've been waiting for the right one this is it... MUST SEE TODAY!
Listed by Robert A Mitchell of LPT Realty, Inc

PROPERTY DETAIL

  • Key Details

    Sold Price $490,0004.7%

    Property Type Single Family Home

    Sub Type Single Family Residence

    Listing Status Sold

    Purchase Type For Sale

    Square Footage 2, 148 sqft

    Price per Sqft $228

    MLS Listing ID 646180

    Sold Date 06/03/26

    Bedrooms 3

    Full Baths 2

    HOA Y/N No

    Year Built 2015

    Lot Size 8,738 Sqft

    Property Sub-Type Single Family Residence

  • Location

    State CA

    County Fresno

    Zoning RS5

  • Building

    Lot Description Urban, Mature Landscape

    Story 1

    Foundation Concrete

    Sewer Public Sewer

    Water Public

  • Interior

    Interior Features Office, Family Room

    Heating Central

    Cooling Central Heat & Cool

    Flooring Carpet, Tile

    Window Features Double Pane Windows

    Appliance Built In Range/Oven, Gas Appliances, Dishwasher, Microwave

    Laundry Inside, Utility Room

  • Exterior

    Garage Spaces 3.0

    Fence Fenced

    Utilities Available Public Utilities

    Roof Type Composition

    Private Pool No

  • Schools

    Elementary Schools Herndon-Barstow

    Middle Schools Rio Vista

    High Schools Central Unified

SIMILAR HOMES FOR SALE

Check for similar Single Family Homes at price around $490,000 in Fresno,CA

CONTACT

Robert Mitchell

GET IN TOUCH

Your Full Name
Your Phone Number*
Write Your Message