$ 475,000 $ 475,500 0.1%

896 Willowood CT

Hanford, CA 93230

  • 3 Beds
  • 2 Baths
    Full Baths: 2
  • 2,016 SqFt
  • 10,310 Lot Size
  • 1991 Year Built
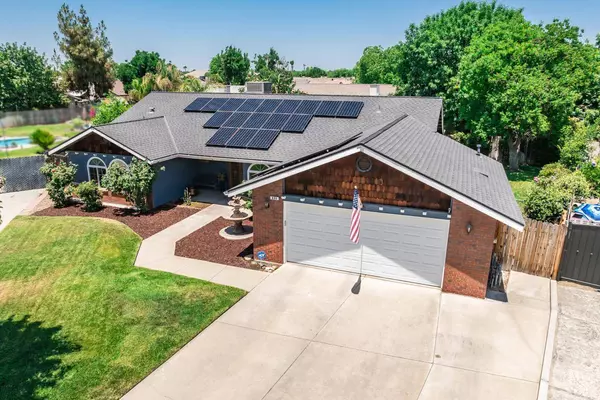
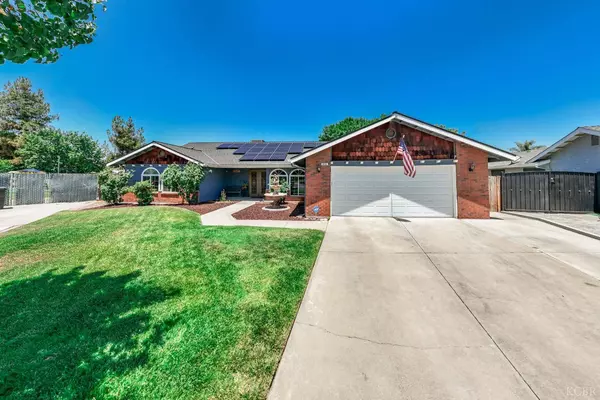
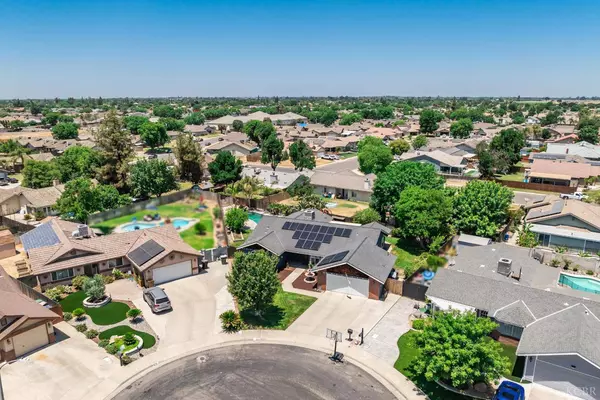
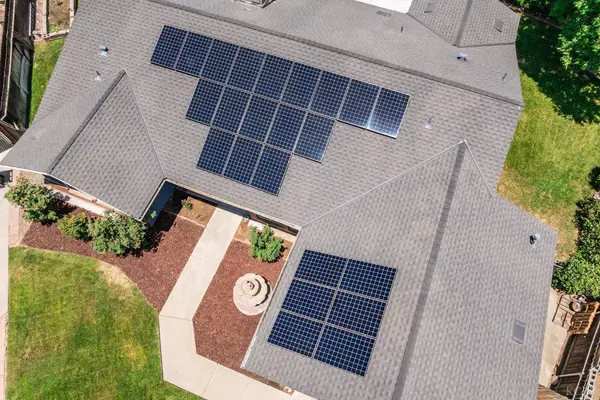
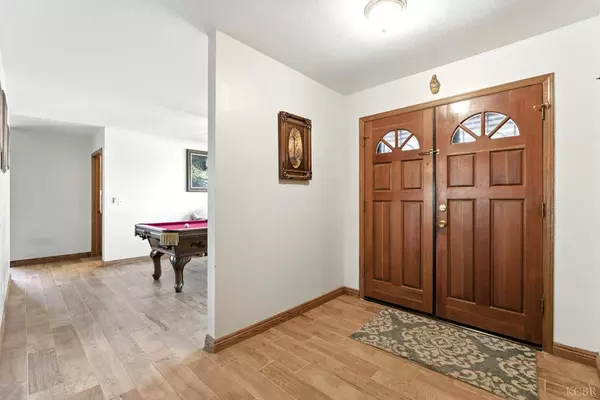
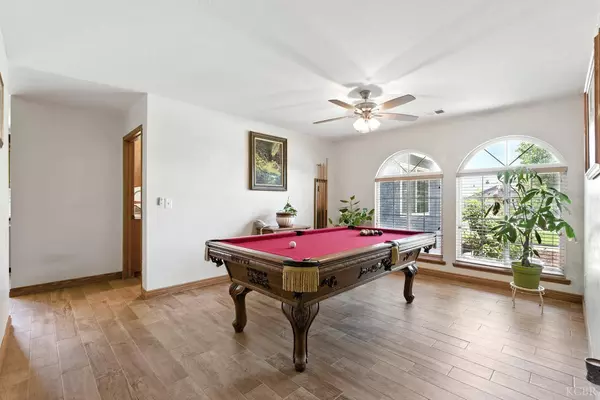
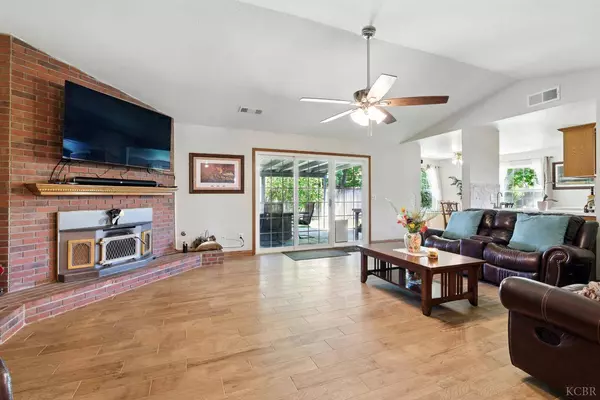
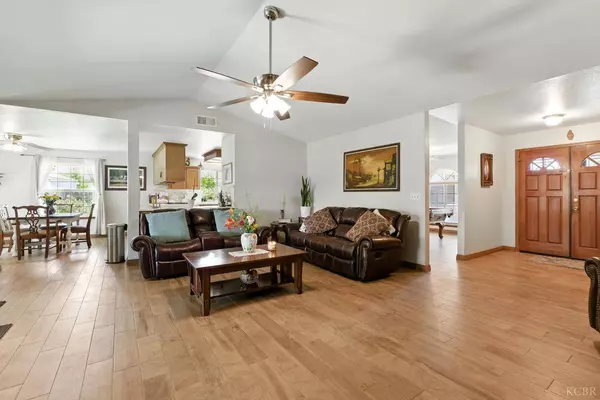
Tucked away in a quiet Hanford cul-de-sac, this charming and thoughtfully updated 3-bedroom, 2-bath home offers 2,016 square feet of comfortable, stylish living. From the moment you step onto the welcoming front porch, you'll feel right at home. Inside, beautiful tile flooring with the look of warm wood flows throughout, creating a cohesive and low-maintenance living space. The spacious living room features a cozy fireplace and opens to a flexible bonus areaperfect for a formal dining room, game room, or additional sitting area. The open-concept layout connects seamlessly to the kitchen and casual dining nook, where you'll find stainless steel appliances, ample cabinetry, and plenty of prep space. The generously sized bedrooms offer comfort and privacy, while both bathrooms have been tastefully updated. Step outside to your private backyard oasiscomplete with a large covered patio, lush lawn for pets or play, and a sparkling pool with a soothing waterfall surrounded by mature landscaping. This home also includes financed solar for energy efficiency and is located just moments from a nearby park and open grassy areas for kids to enjoy. A perfect blend of charm, space, and modern comfortthis Hanford gem is ready to welcome you home. ** Possible VA Assumable loan at 2.2%.**
Listed by LPT Realty, Inc. , Sold By Keller Williams Realty Kings County

PROPERTY DETAIL

  • Key Details

    Sold Price $475,0000.1%

    Property Type Other Types

    Sub Type Single Family Residence

    Listing Status Sold

    Purchase Type For Sale

    Square Footage 2, 016 sqft

    Price per Sqft $235

    Subdivision North East Hanford

    MLS Listing ID 232246

    Sold Date 08/06/25

    Bedrooms 3

    Full Baths 2

    Year Built 1991

    Lot Size 10,310 Sqft

    Property Sub-Type Single Family Residence

  • Location

    State CA

    County Kings

    Zoning R16

    Direction Use GPS... or from Fargo, go south on neil way, turn west on Willowood Ct. Property on north side end of cul-de-sac

  • Rooms

    Bedroom 2 0.00 x 0.00

    Bedroom 3 0.00 x 0.00

    Bedroom 4 0.00 x 0.00

    Bedroom 5 0.00 x 0.00

    Dining Room 0x0 Level:

    Kitchen 0x0 Level:

    Separate Den/Office 0x0 Level:

  • Building

    Story 1

    Sewer Public Sewer

    Water Public

    Solar Panels Financed

  • Interior

    Heating Central

    Cooling Central

    Flooring Tile Floors

    Fireplaces Type In Family Room

    Appliance Built In Microwave, Dishwasher, Garbage Disposal

  • Exterior

    Parking Features Garage Attached

    Garage Spaces 2.0

    Pool In-Ground Pool

    Roof Type Composition

    Porch Covered Patio

  • Others

    Security Features Video Recording Dev

    Solar Panels Ownership Financed

CONTACT

Robert Mitchell

GET IN TOUCH

Your Full Name
Your Phone Number*
Write Your Message